
Spaces planned with purpose. Built with precision.
Interior design, civil transformation and ceiling solutions managed as one coordinated scope.
Integrated Fit-Out Foundation
From first concept to finished structure.
We align space, materials, buildability and services early—helping reduce changes and protect programme quality during execution.
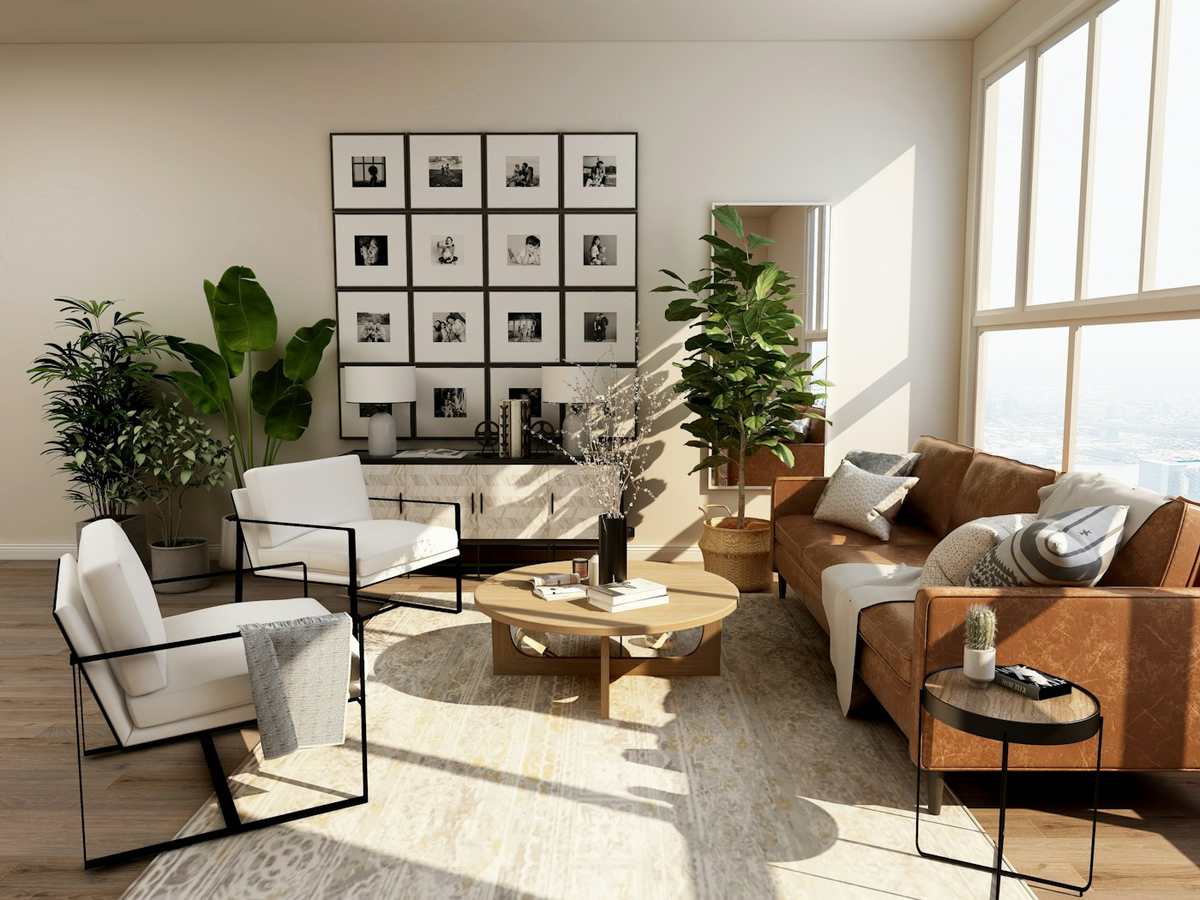
Design
Interior Design & Space Planning
We translate business needs into functional, refined spaces with a clear material and execution direction.
- Concept design
- 2D layout and 3D visualization
- Space planning & optimization
- Material and finish selection
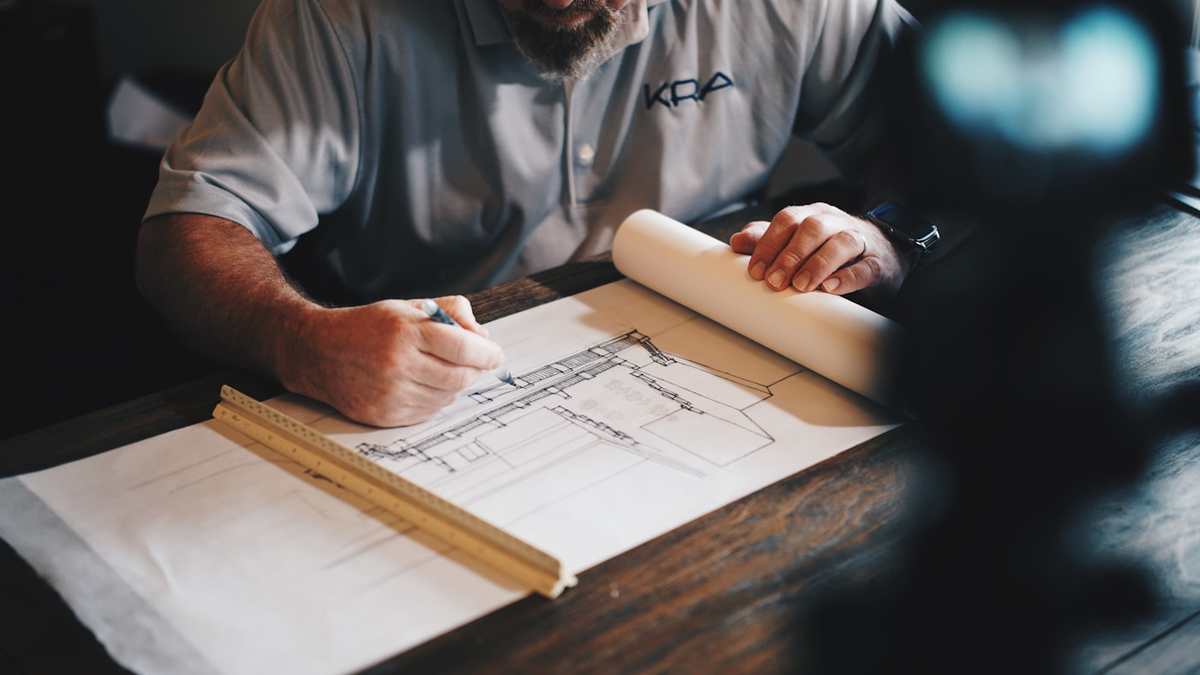
Structure
Civil & Structural Works
Carefully sequenced civil modifications create the right foundation for coordinated MEP and finishing trades.
- Demolition and modification works
- Block work and gypsum partitions
- Plastering and screeding
- Floor and wall tiling
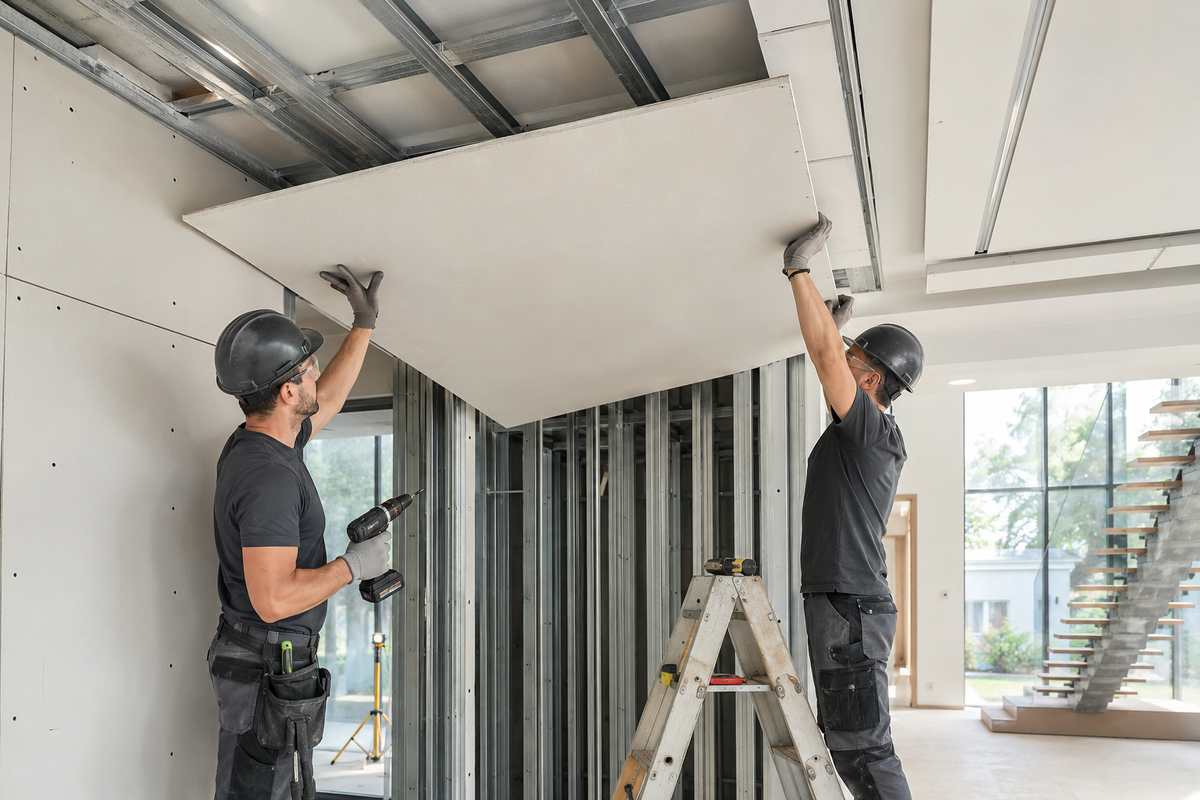
Ceilings
Ceiling Works
Performance and design come together through well-coordinated ceiling systems and feature details.
- Gypsum board ceiling
- Mineral fiber ceiling
- Metal ceiling
- Decorative and feature ceilings
How We Deliver
Design intelligence that supports execution.
Early coordination helps material selections, ceiling zones, partitions and building services work as one system.
Brief & Survey
We understand operational needs, site constraints and desired experience.
Plan & Coordinate
Layouts, services, finishes and technical requirements are aligned.
Execute & Control
Disciplined site management protects quality, safety and programme.
Inspect & Handover
Final quality checks support a confident, well-documented handover.
Plan Your Space